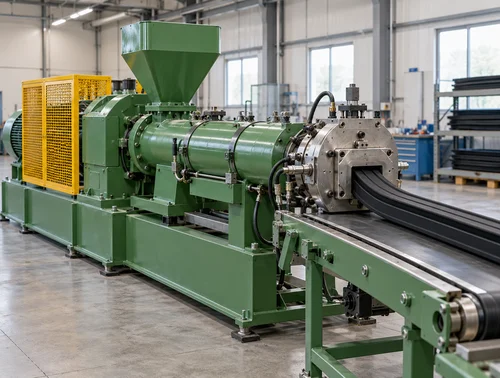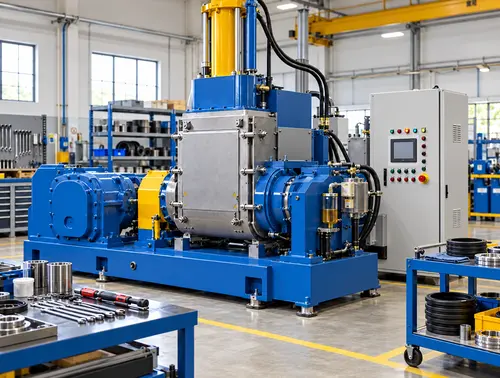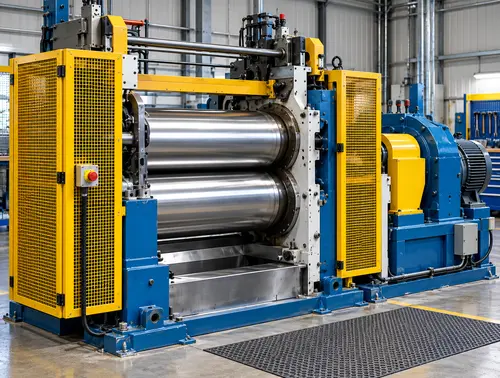


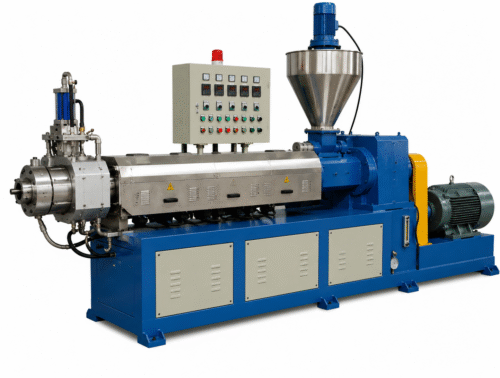
 Rubber Hot Feed Extruder
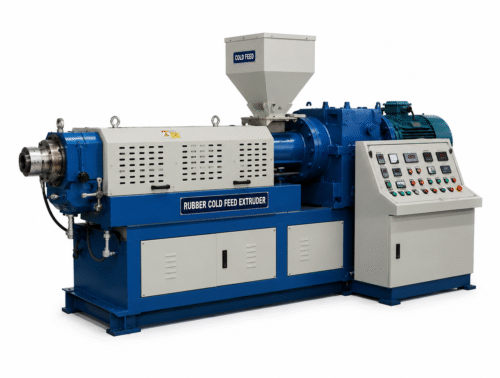 Rubber Cold Feed Extruder
 Rubber Strainer – Reclaim Extruder
 Reclaim Rotary Autoclave
 Compression Molding
 Injection Molding
 Vacuum Molding
 Rubber EVA Refiner Mill
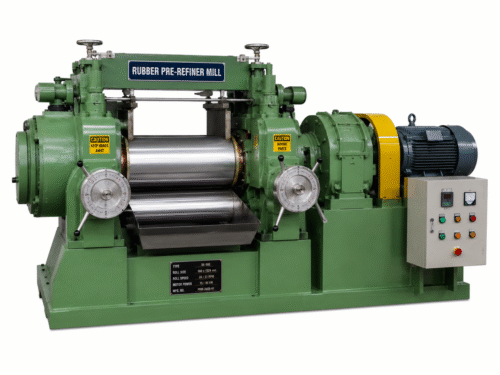 Rubber Pre-Refiner Mill
 Tire Building Machine
 Tread & sidewall Extruder
 Tread Cooling skiver
 Tire curing press
 BELT JOINTING PRESS
 Belt Building Machine
 Eva Footwear Injection Molding Machines
 Hawaii Slipper Sole Sheet Machine
 Eva Sole Sheet Splitting
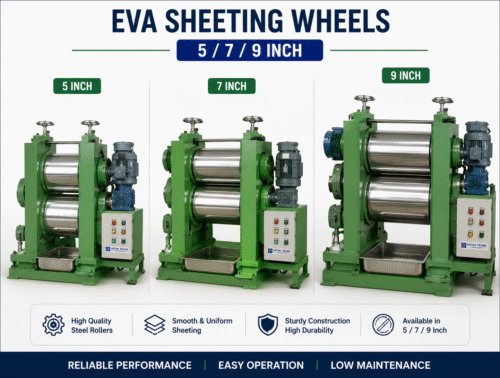 Eva Sheeting Wheels 5/7/9
 PVC Flooring Machine
 Plastic Pelletizing Line
 Filler / Masterbatch / PVC / TPR / EVA
 Breaker – Cracker Mill
 Shredder – Rasper Machines
 Waste Rubber Crumb Grinder Mill
Compare Rubber Calendar Machine in Noida: Verify Thickness Measurement Evidence


If you want to compare rubber calendar machine in Noida quotations, agree how sheet thickness will be measured before accepting a tolerance claim. Define the sample condition, gauge method, measurement positions and trial records. A roll-gap setting or one attractive sample cannot establish that an offered line will meet your product requirements.
Compare rubber calendar machine in Noida: define the measurement question
A calender forms rubber through a roll arrangement; the spelling “calendar” is retained here to match the machinery category. This guide focuses on measurement evidence for purchasing. It does not recommend a universal thickness tolerance, operating temperature, gauge pressure or production speed. Those values depend on your product specification, compound, equipment and applicable test method.
Start with the finished item that your customer accepts. Is the requirement for uncured sheet, cured sheet, a rubber-coated fabric, or a component made later? Identify where the thickness requirement applies. A reading beside the machine and a result after conditioning may describe different material states. Put the agreed state into the enquiry instead of leaving it to interpretation.
Write a thickness acceptance specification
List the nominal requirement and acceptance limits from your approved product drawing. Specify usable width, excluded edges if justified, sample conditioning, measurement locations and reporting units. Assign responsibility for the test method. Ask the supplier to review this document and identify any requirement that the proposed line cannot demonstrate.
Agree what counts as a valid trial. Record material identity, batch reference, feeding conditions, line settings and sample timing. Keep a distinction between setup material and accepted production. A supplier’s brochure may describe a measurement range, but range alone does not establish accuracy, repeatability or suitability for your rubber surface.
Control how soft rubber is measured
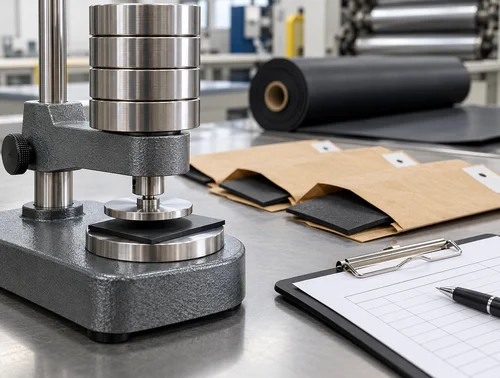
Rubber can deform under a contact gauge. SATRA explains that controlled measurement pressure matters for repeatable thickness results. Its rubber thickness gauge guidance provides useful background. Select the actual method with your quality team and customer requirements; do not borrow one instrument’s settings for every compound.
Compare offline and inline measurement
Offline measurements are taken on removed samples. Inline systems measure material along the moving web. Neither automatically replaces the other. The buying decision should address what information each method supplies, how it is verified, and who maintains it. Request demonstrations using representative material rather than a convenient substitute.
| Approach | Buying advantage | Limitation to resolve |
|---|---|---|
| Controlled contact gauge on samples | Supports repeatable checks under a specified method | Sampling may miss variation between tested positions |
| Noncontact inline gauge | Can monitor variation without pressing the sheet | Requires compatible material, mounting, calibration and signal handling |
| Handheld spot measurement | Useful for defined inspection tasks | Operator force and positioning can affect comparability |
| Roll-gap indication | Helps document a machine setting | Is not a substitute for measuring the actual sheet |
OPTEX FA presents an application for rubber-sheet thickness measurement during calendering. Treat this as an example of a measurement application, not proof that any sensor will work on your line. Obtain the supplier’s compatibility assessment and trial evidence.
Build a practical witness-test plan
- Confirm the offered machine and gauge identities.
- Check calibration evidence and the chosen test method.
- Run the agreed representative compound with competent operators.
- Record process conditions and changes during the test.
- Identify sampling positions across width and along the run.
- Label samples so readings match their positions and material state.
- Compare results against the written acceptance limits.
- Record exceptions, corrective work and the retest responsibility.
When you compare rubber calendar machine in Noida options, ask for the full results rather than selected favourable readings. Preserve raw measurements where available. If an instrument reports an average, also clarify what variation information remains visible. An average can hide local departures that matter to the buyer.
Separate measurement faults from process faults
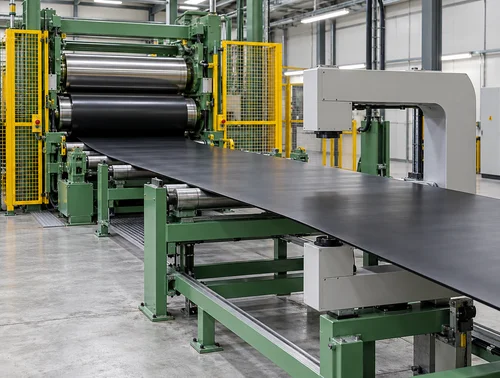
When two instruments disagree, do not immediately adjust the calender. Check sample identity, material condition, contact method, sensor setup and calibration first. Then review process factors with the equipment supplier. The purpose is to avoid changing production settings to compensate for a measurement problem.
| Evidence | Useful advantage | Remaining limitation |
|---|---|---|
| Calibration record | Documents an instrument check | Does not prove correct use on the offered material |
| Across-width sample map | Shows where results were taken | Needs repeat checks along the run |
| Inline trend export | Preserves time-linked variation evidence | Depends on verified sensor setup and data integrity |
| Witnessed acceptance report | Links results to agreed conditions | Must list exclusions and unresolved deviations |
Make the quotation responsibilities explicit
List the gauge, mounting frame, software, installation, training, calibration support and data export requirements separately. Identify exclusions and service responsibility. Avoid assuming that a machine quotation includes a complete quality-control system. Request written terms for the trial and correction of demonstrated shortfalls without inventing a standard warranty.
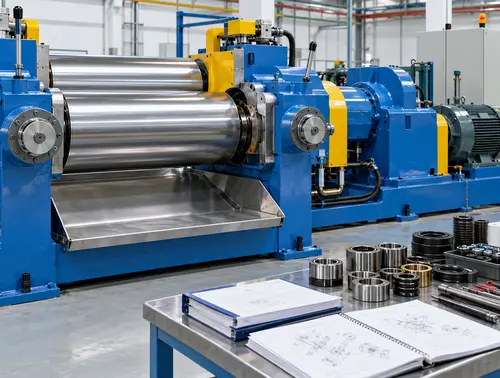
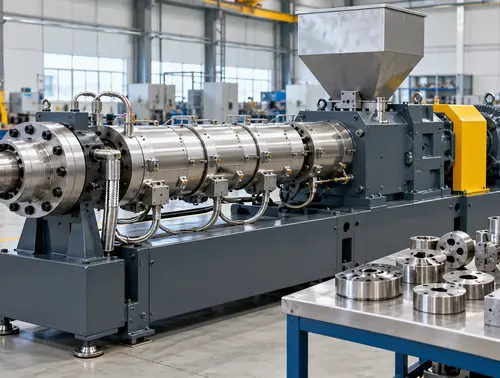
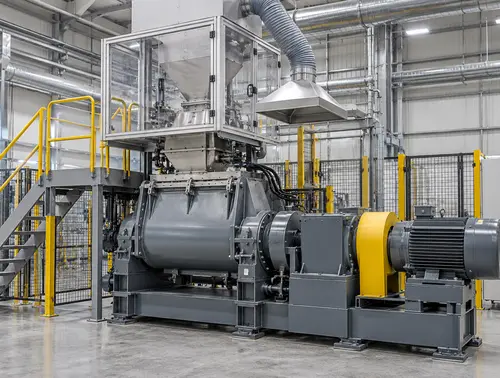
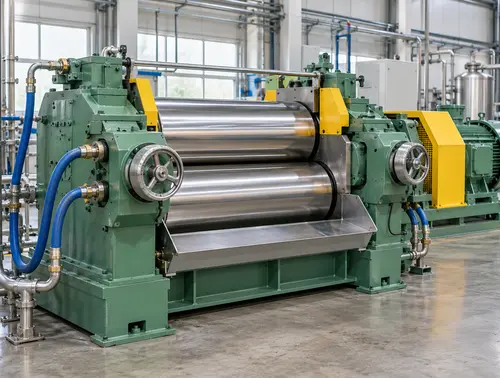
Measurement belongs within the wider purchase. Read the calender roll inspection guide and web-handling and winding guide for complementary checks. All generated images here are illustrative; they do not establish condition, specification or availability.
To read More about Rubber Making Machine Visit Here:
https://www.indiamart.com/vatsntecnic/profile.html
Buyer FAQs
Does roll gap prove sheet thickness?
No. It records a setting. Measure the material using the agreed method and conditions.
Is an inline gauge always necessary?
No. Select measurement coverage according to the product requirement and demonstrated process risk.
Can a handheld gauge replace a laboratory method?
Only if the agreed specification permits it and its use produces suitable, comparable results.
What should calibration evidence contain?
Instrument identity, the check performed, results, date and traceable supporting information where required by your quality system.
Should samples cover the whole width?
Define useful positions across the agreed usable width and repeat them along the trial.
Can hot and conditioned readings be compared directly?
Do not assume equivalence. Document the material state and establish the relevant acceptance method.
What if the trial misses a requirement?
Record the deviation, correction owner and retest conditions before accepting the disputed claim.
What information should I send Vatsn Tecnic?
Send the product specification, compound description, measurement method, sampling plan and site integration requirements.
Key takeaways and next step
Define the thickness question, verify the method, witness representative testing and preserve complete results. To compare rubber calendar machine in Noida offers, share this acceptance brief with Vatsn Tecnic and request a quotation that clearly separates machine scope from measurement equipment and support.